13,Nov 2026



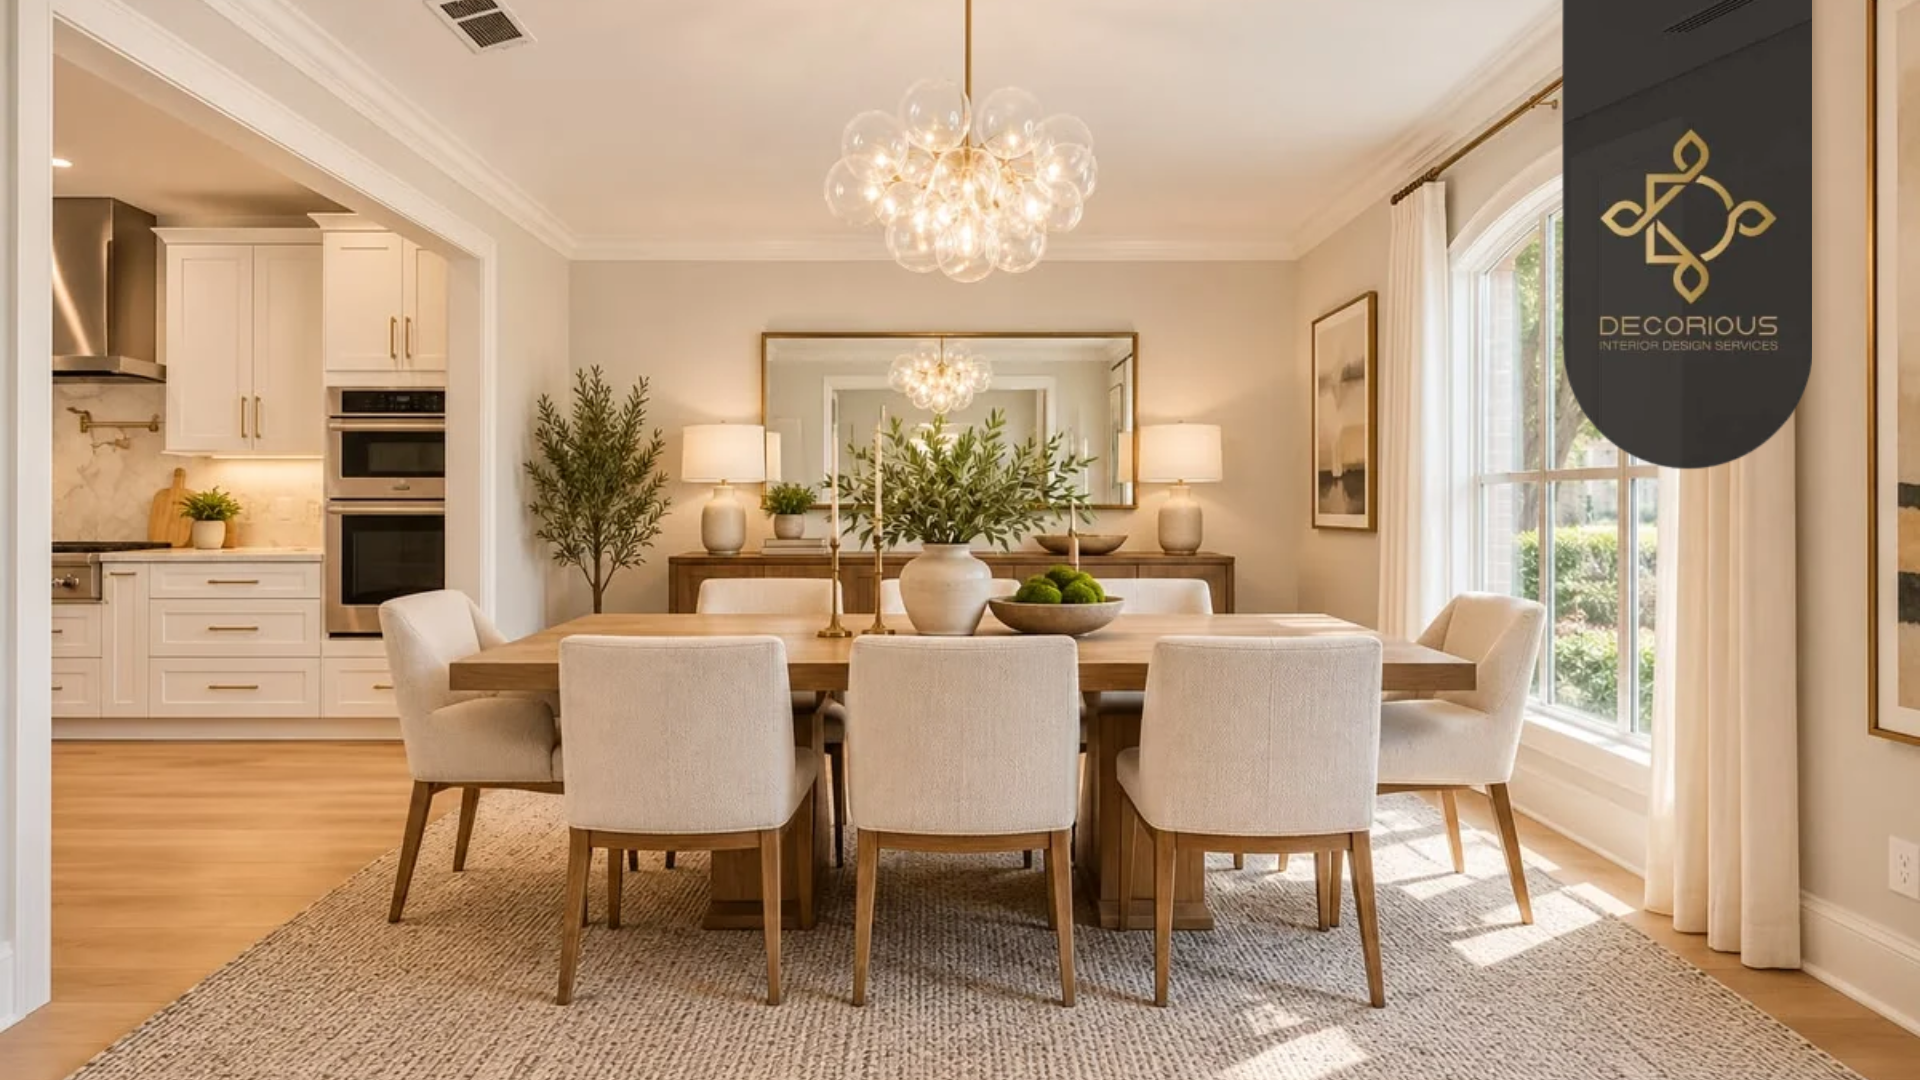
A well-designed dining room is sized around the table, lit from above, and comfortable enough for long family meals and guests. Start with the number of people you host most often, choose a table shape that fits the room, leave enough space to pull chairs out, and add a statement light centred over the table. This guide covers modern dining room design ideas, layouts and measurements for villas and apartments.
Allow about 60 cm of table width per person, and keep at least 90 cm, ideally 100–120 cm, between the table edge and walls or furniture so chairs can move freely.
| Seats | Rectangular table | Round table |
|---|---|---|
| 4 | 120–140 cm long | 90–110 cm diameter |
| 6 | 160–180 cm long | 120–140 cm diameter |
| 8 | 200–240 cm long | 150–170 cm diameter |
| 10–12 | 260–320 cm long | Oval or two tables |
A separate room with a long table, a sideboard and a statement chandelier. It suits villas and families that host large gatherings, especially during Ramadan and Eid.
The dining zone sits between the kitchen and living room. Use a rug, a ceiling feature or pendant lights to define the area without walls.
Built-in bench seating along a wall or in a corner saves space and seats more people in small apartments.
Layer the lighting: a main pendant over the table, dimmable ceiling lights for general light, and wall lights or LED strips on cabinets for atmosphere. Warm white (about 2700–3000K) makes food and faces look best.
At least 90 cm between the table and walls or furniture, and around 120 cm if people need to walk behind seated guests.
Yes. The rug should extend about 60–75 cm beyond the table on every side so the chairs stay on it when pulled out.
About 75–90 cm above the table surface, adjusted for ceiling height and the size of the fitting.
Decorious designs dining rooms for villas and apartments across Dubai and the UAE, from layout and lighting to custom joinery. Explore our dining room design service, see how we approach luxury villa interiors, or book a free consultation.